Photos: Zaniboni
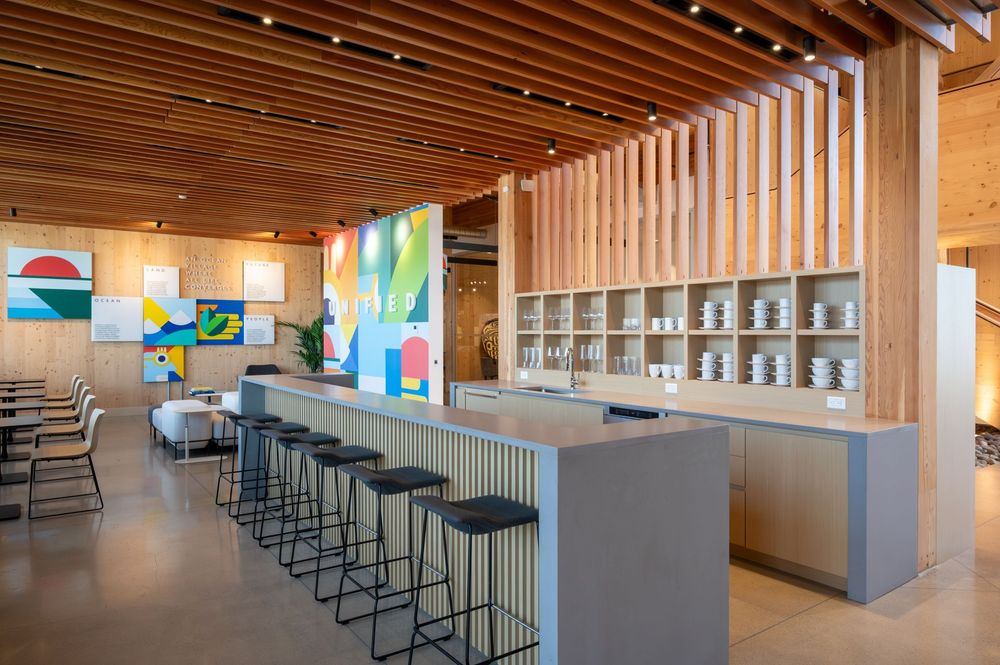
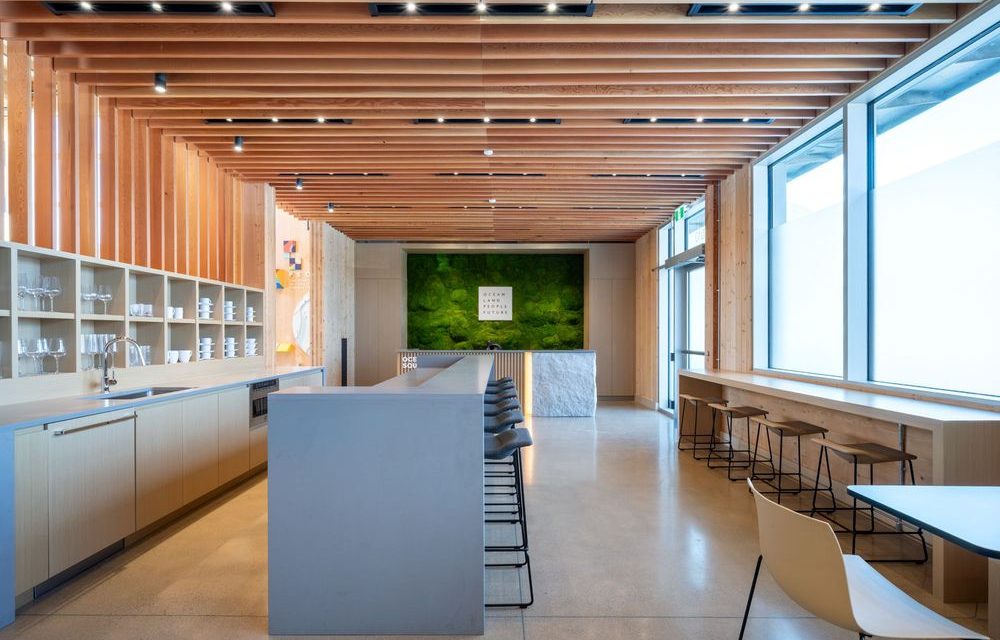
The Oceanfront Squamish Presentation Centre and Public House is a striking mass-timber landmark that anchors the broader Oceanfront Squamish development, blending sustainability, cultural storytelling, and contemporary design. Completed in 2024, the 16,000+ sq ft mixed-use building serves as both a presentation centre and a vibrant public gathering space, with exposed CLT structure, expansive glazing, and natural materials that connect the interior to the surrounding waterfront and park. Within this warm, tactile environment, Zaniboni Lighting Diva 2 RM Downlight is integrated to provide precise, high-performance illumination, complementing the clean architectural lines while enhancing the natural textures of the mass timber interior.
Architect: Stephane Laroye Architect (SLA)
Photographer: David Strongman
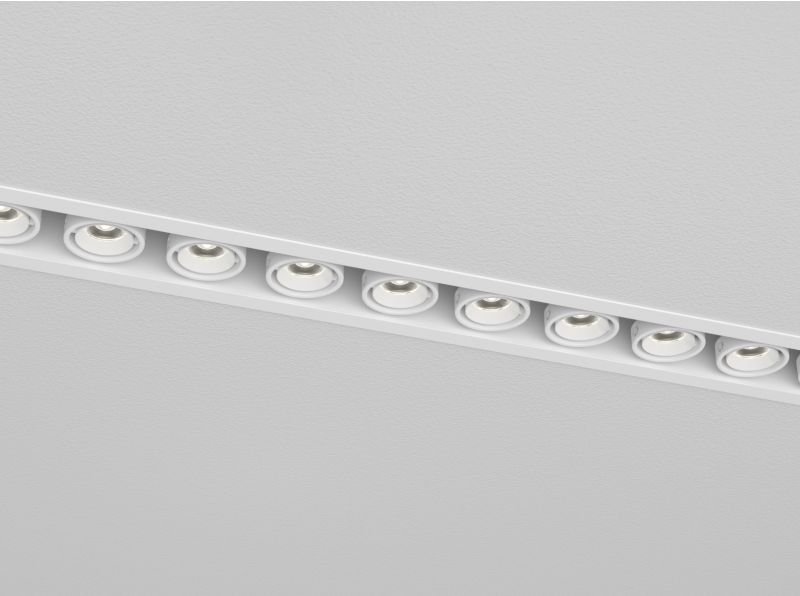
Diva 2 RM
403-701 lm | Recessed | Rectangle | Adjustable 20
The Diva series is the ultimate in multiple flexibility. It comes in three width sizes (2″, 3″ and 5″), any length, any number of sources you like, trimmed, trimless, surface and pendant mounted. The double gimbals allow for orientation on both angles, can have different optics and can be independently controlled.