The phoenix is a legendary immortal bird that cyclically regenerates or is otherwise born again. Originating in Greek mythology and associated with the Sun, a phoenix obtains new life by rising from the ashes of its predecessor. The legend of the phoenix teaches us that what breaks us can also make us stronger. The owners and design-build team behind the Phoenix House in British Columbia applied that exact philosophy after the heartbreaking loss of a multi-generational family home to fire, proving that beauty and resilience can rise from the ashes.
Phoenix House is Canada’s first project to achieve Zero Carbon Certification from the Living Future Institute, a groundbreaking achievement made possible by a commitment to sustainability and practical design choices. The building is Step Code 5, and Zero Carbon on a budget, demonstrating how high-performance homes don’t have to come with high costs. The design process showed how innovative strategies, smart material choices, and a deep respect for carbon reduction can be combined to create a home that’s not only energy-efficient but also accessible for all.
Yet this amazing built environment goes well beyond merely being a study in fortitude and perseverance. It represents a unique collaboration between an accomplished design-build team headlined by Todd Best of Best Builders, Nick Bray of Nick Bray Architecture, Jim Allester of Allester Engineering, Josephina Serra of Form Collective, Mike Freedman of AI Technology & Design, and Elizabeth Baudinaud of Carbon Wise. Rising from the loss of a family home, it sets a bold new standard for affordable resilient, sustainable living.
Beginning with the deconstruction phase, existing materials were carefully salvaged and reintegrated, including framing lumber, cedar siding, pavers and portions of the existing concrete structure. From the outset of project design phase meetings, performance home fundamentals were a considered part of the team’s goals. The building is all-electric, eliminating fossil fuels through high-efficiency heat pumps and electric appliances. The simplified building form and ultra-airtight envelope and air-barrier strategy achieved exceptional airtightness of sub 0.3 ACH. And the integration of drain-water heat recovery and on-site rainwater retention achieved high performance for water efficiency.
The completed project has garnered impressive awards in Canada including the prestigious Clean50 Top Project, which celebrates outstanding Canadian initiatives that advance sustainability and demonstrate measurable environmental impact through innovation and collaboration, as well being the recipient of the Life Cycle Assessment & Climate Policy Trailblazers Sustainable Building Awards which honors innovation and excellence in eco-friendly design, construction and operations that set new standards for sustainability.

Todd Best, who specializes in luxury residential properties, was initially brought into the project as a consultant. “The clients were struggling with just how you find and interview a contractor. They didn’t really know what they were up against. And they’d had a struggle with the insurance company. So, I just literally walked them through the process and helped them interview a few contractors, giving them a level of comfort with the process.”
Ultimately, the clients weren’t sold on any of the contractors they interviewed and approached Todd to ask if Best Builders would take on the project and create something special. They gave him the freedom to explore new concepts and build something that had never been done before in British Columbia, which Todd found intriguing. His first thoughts were centered around the idea of saving money by doing a renovation, while keeping the existing concrete foundation as part of a carbon neutral approach.

He discussed this idea with Elizabeth Baudinaud of Carbon Wise, who was just deep diving into the carbon neutral game, along with his good friend, Jeff Allester of Allester Engineering.
Elisabeth came back and suggested that they could underpin the footing in a few places, use low carbon concrete, and it might be possible to go for a net-carbon neutral rebuild. This would be a first for Canada but came with the inherent risks of never having been done before. “I approached the clients and said, what do you think?”, says Best. “It’d be a big learning curve, but what an opportunity. And they said, “yeah, let’s do it.”
But net-carbon neutral was just the first of many design innovations that came under consideration. Architect Nick Bray was brought in to meet the clients, and with 25 years of progressive, sustainable design experience, he had also recently built his own home which was one of the first small passive house certified projects to be built in British Columbia. And a plan was starting to come together to push the envelope ever further.
“For my house, really to be able to afford to build it, we made it a research project and tested out a whole bunch of new materials, new construction methods,” says Bray. “And then companies wanted to get involved and it became heavily sponsored. So, I think Todd had that idea of potentially pushing this idea of cutting-edge innovation and I was able to share what I would do differently today on this project based on what I had learned on my home build project. So, it was brilliant. The clients get their dream house out of this, you know, this terrible situation where their previous house burnt down and they were struggling to get money out of the insurance company and flip it to a really forward-thinking project in sustainable design.”
Among the design innovations that came out of the earliest discovery meetings included a distinctive roof form – custom “Phoenix Wings” – with integrated hidden-gutter detailing, a passive environmental design with natural ventilation utilizing stack effect, automated operable windows, skylights and exterior shading, and an optimized glazing strategy calibrated for solar gain, daylighting and thermal performance.
.


Todd Best realized very early in the preliminary discussions that the home would need integrated smart home features to create a seamless coordination for lighting, shading, security, entertainment, ventilation and climate-control systems. His next call was to technology consultant Mike Freedman, who he introduced to the clients.

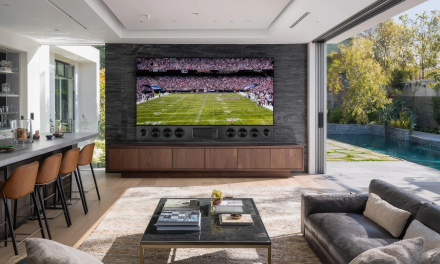
“I had worked with Todd and Nick on previous projects, including Nick’s own home, so they both understood my philosophy that people building a modern home don’t know what they don’t know about technology, so I invited them down to my house and walked them through a day in the life of a connected home,” says Freedman. “I didn’t talk technology; I just showed them what it would be like at 7 a.m. when the shades in their bedroom slowly rise as the lights also come up and your favorite playlist begins to play. The coffee maker comes on, the kid’s rooms come to life. And then we walked around and I showed them the lifestyle benefits of automating certain processes and took them through a day of home officing and then into the evening when the lights go down and you’re entertaining and or watching a movie.”
Now that the clients had a frame of reference and context regarding smart home technologies, Mike put a plan together and presented it to his design-build colleagues to collaborate on placement, so the technology enhanced the team’s design goals and stayed on budget. Of critical importance was Mike’s collaboration with interior designer and early team member Josephina Serra, particularly with respect to the lighting design.
“We spent a lot of time with the architect team reworking certain window location areas, because obviously with this home, it was so important with heat consideration and energy usage,” says Serra. “Then Mike brought in our system integration team at Perfection Connection and vendor partner Lutron to help with our lighting design layout. We wanted to make sure that it was not an afterthought, which is also why we had to really understand how they lived in that space to ensure that we were able to create different moods and different settings for when they have their family movie nights, when they have dinner with another couple, or when they have the whole family over.”

Another early discussion Josephina was involved in centered around the interior design of this multi-generational home. Among the design innovations that were developed by the Phoenix House team, included an adaptable living arrangement with a flexible floor plan that allows spaces to shift over time, including convertible bedrooms and shared living configurations. Currently, the home is occupied by the clients (husband and wife), their son, their elderly mother who has health issues, and a sister with her own son.
“What we had to take into consideration was how they live now, but then also how, you know, you don’t know, is their son going to get married? Is he going to have his own family?,” says Serra. “For the mother, the goal is not just for her to have a bedroom, but the intent is for her to spend time with them in the family room, eating dinner with them, hanging out while they’re cooking. So how does the mom go from her side of the house to the different sides of the home, taking into consideration walking, grab bars, ease of flow. So what we wanted to do was create a home that would work for the next generation. The real goal was to design a flow that gave everyone private space, that was going to work for a family that nevertheless spends a lot of time together.”

To accomplish the client’s wish list and accommodate their lifestyle, the Phoenix House team created a contemporary farmhouse expression, a modern interpretation of traditional residential forms using durable, low-carbon materials. Covered outdoor spaces extend functional living areas while providing seasonal solar control, and architectural features perform multiple roles, including stair seating integrated into the living space for movie night. The wellness aspects include a fossil-fuel free living environment and integrated radon mitigation, as well as silica-free countertops and a careful selection of finishes that balance low embodied carbon, durability, affordability and architectural character.
Team Innovations
The design-build team behind the Phoenix House project adopted an integrated collaborative process, architects, consultants, builders, suppliers and owners who worked as a unified project team from inception through completion. They shared a learning culture where team members embraced innovation, testing new approaches when challenging conventional practices. Of critical importance was a client who actively championed the project’s sustainability goals and trusted the collaborative design process. Mutual respect and open dialogue ensured all team members contributed meaningfully to decision-making.
“When you work in a team environment as opposed to the traditional way of construction,” says Nick Bray, “where you have the architect and the builder at each other, both trying to win the client over to see their point of view or saying everything the other one is doing is wrong to make themselves look better, you can move beyond a constrained outcome and create a resolved optimized outcome.”

As a result, the Phoenix House serves as a platform for industry innovation learning through open houses, presentations at conferences, publications and awards programs. The project explored a relationship-based delivery system based on a culture of trust, generosity and a shared purpose fostered by a ‘friends helping friends’ approach that strengthened project outcomes.
“It was honestly one of the joys of my professional career working on this project with these people. I learned a ton from this talented group,” says Mike Freedman. “And seeing it all come together has been just a real privilege.”
In Part Two we’ll take a walk through the built environment and explore the performance home innovations and products that make up the Phoenix House.